Cold-Formed Steel Shop Drawing Services
Project Precision with Cold-Formed Steel Shop Drawing Services
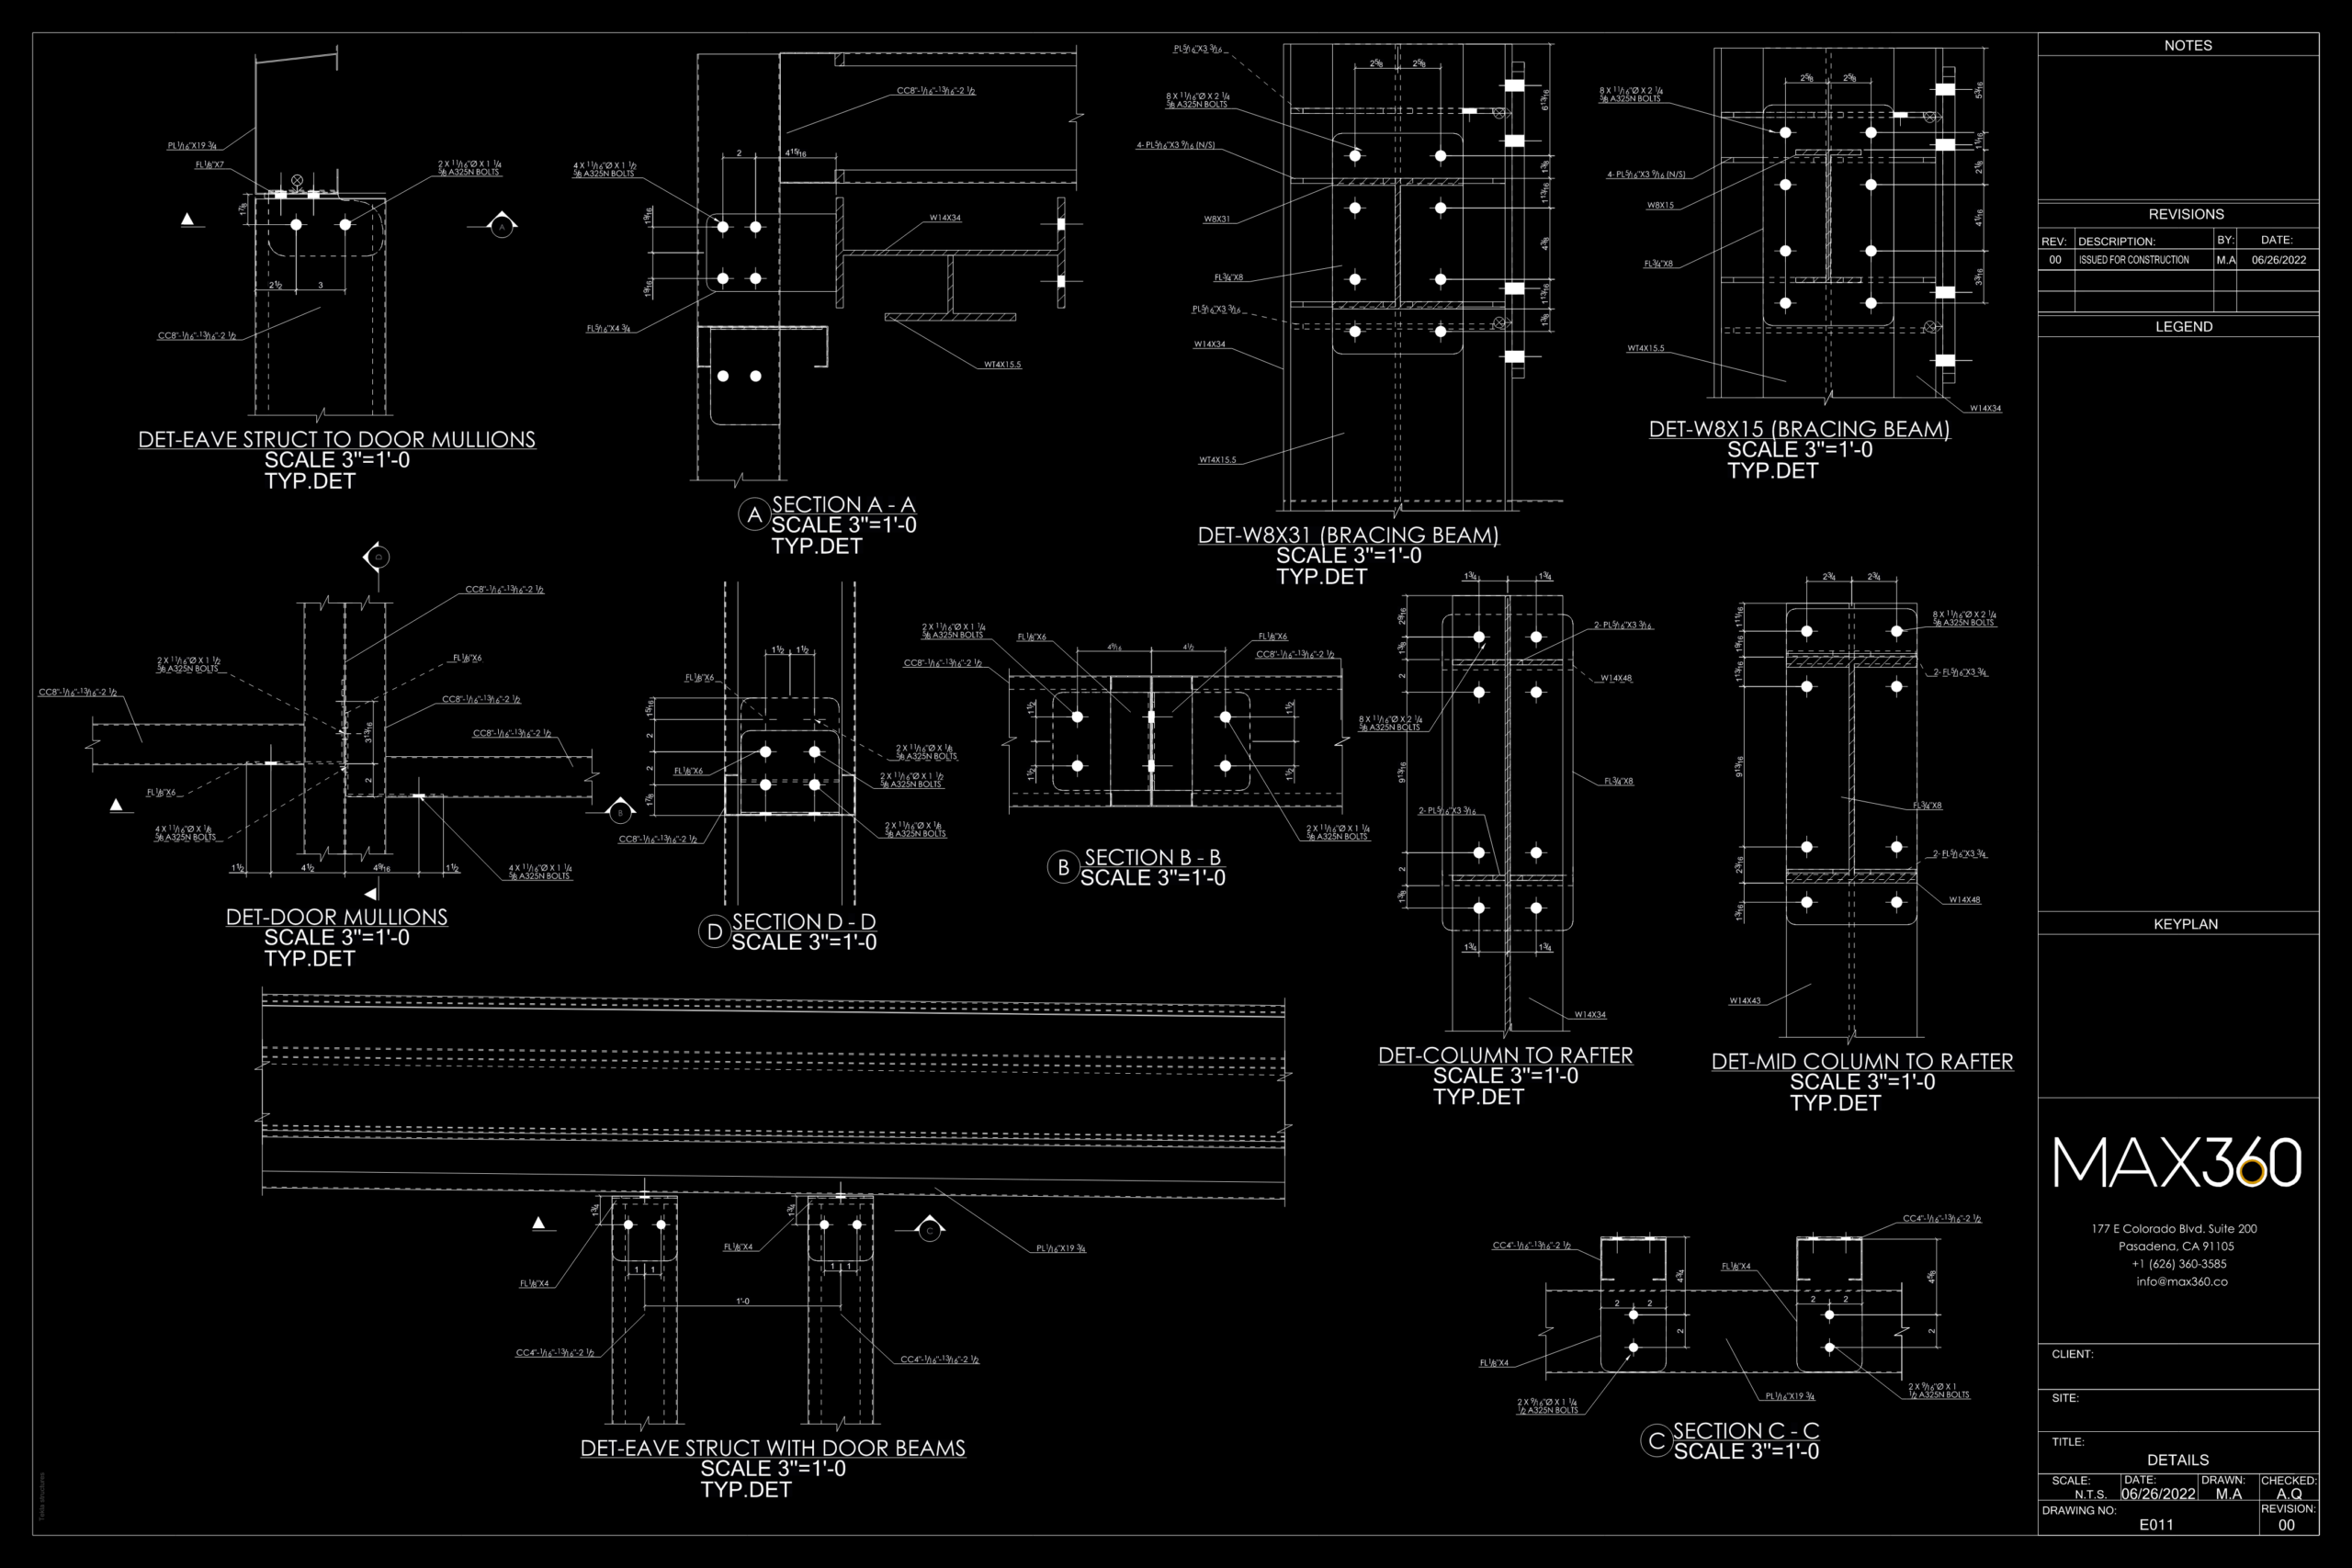
MAX 360 provides detailed Cold-Formed Steel Shop Drawing Services that support the fabrication, coordination, and installation of light-gauge steel framing systems. Our drawings accurately define panel layouts, stud and track configurations, connection details, bracing requirements, openings, and structural components, ensuring compliance with project specifications and engineering requirements.
Developed with a strong focus on accuracy and constructability, our Cold-Formed Steel Shop Drawing Services enhance coordination between architects, engineers, fabricators, and contractors throughout the project lifecycle. By delivering clear and reliable documentation, we help reduce fabrication errors, improve installation efficiency, minimize project risks, and support the successful delivery of high-performance building systems.
Our team develops fabrication-ready drawings from structural design documents, BIM models, and engineering calculations while maintaining compliance with applicable building codes and industry standards. Every drawing package is carefully reviewed to ensure dimensional accuracy, proper sequencing, material optimization, and seamless coordination with architectural, structural, and MEP systems, helping accelerate fabrication, simplify field installation, reduce costly revisions, and improve overall construction efficiency.

Enhance Coordination & Collaboration

Avoid Cost Overruns

Eliminate Schedule Delays

Eliminate Construction Rework
Enhance Coordination & Collaboration
Eliminate Schedule Delays
Avoid Cost Overruns
Eliminate Construction Rework
Trusted by AEC Industry Leaders
Cold-Formed Steel Shop Drawing Services
Why Choose MAX 360

Meticulously Hired & Trained
Our meticulous hiring and training
process ensures we hire and develop
industry-leading Specialists.

Tech-Powered
MAX 360 Specialists are equipped with all
the technologies and software needed to
perform at the highest level of efficiency.

Highly-Skilled Specialists
We only hire the Top 1% of Talent and give
them the tools, training and management
needed to perform optimally.

Industry Experience
Leverage the years of real-world
project experience our Specialists
have.

Process Driven
MAX 360 has developed detailed and
effective systems and processes that
optimize your current workflows.

Seamlessly Integrated
Our Specialists integrate seamlessly
into your operations, becoming an
extension of your team.
A word from our clients
MAX 360 has been an incredible resource for my architectural practice. Their drafting and Revit services are top-notch, providing accurate and efficient support that has significantly bolstered my workflow. The team is highly skilled, professional, and always responsive to my needs, ensuring every project runs smoothly and meets deadlines.
MAX 360 has been a fantastic partner as I have built out my team in the building materials space. They are incredibly responsive and always open to feedback as we tailored our needs specific to our customers. There is always open dialogue on projects, and I believe this service has allowed us to accelerate our ability to get our products to market.
We’re now able to implement certain technologies like BIM that we otherwise would not have been able to smoothly implement internally. Communication is great and the entire team is easy to work with. The process has been seamless, making our workflows more efficient than ever. Our productivity has skyrocketed with MAX 360's support.
Process
Discovery Call
We’ll set up a discovery call to understand your requirements.
Evaluate Needs
We’ll evaluate your needs and put together a plan of action.
Kickoff
We’ll start working together and begin embedding into your team.